Posts

Making a mess of Exhibition Road
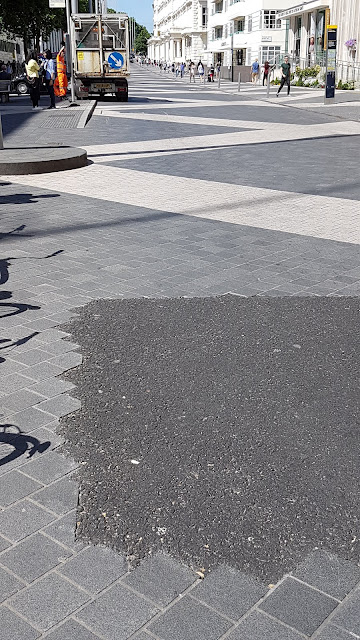
Image
The shared surface streetscape scheme for Exhibition Road in London's museum quarter, designed by Dixon Jones and completed in 2012,  looked great when new and was hailed as a success Now, though, it is being messed up.  First, the beautifully worked out patterned paving (constructed, it seems, on a proper sub-base, unlike the sightly, but collapsing, block paving schemes in St Martin's Lane and Cowcross Street - another lost art) began to be replaced by repairs of the messiest kind, tarmac in some places and concrete in others, according to the whim of the perpetrators... More recently, ranks of huge new blocks of granite have been placed on top of the paving, presumably as an anti-terrorist measure... ..located according to some sort of notional plan, but only approximately, with most pieces a bit off square, not quite lining up, and not aligned with the paving pattern.  They are not fixed, but perhaps were too hard to shift once they had been unloaded. It seems crazy t...

Quality, 'quality', and fashion - the beauty of black

Image
Usually, you'd think of granite as a high quality material for the outside of a building, and consider paint to be lower down the scale. But in the current makeover of a tired office building next to Farringdon Station, deeply unfashionable 1980s granite cladding is being painted black - what was conceived of then as a wannabe city office (but in slightly less smart Clerkenwell) reimagined now as a wannabe Shoreditch co-working hub (but in slightly less grungy Clerkenwell). Derwent London's  sales website  for the project seems to suggest some different, more complex, and dare I say more po-mo, versions of the elevational makeover; but with the scaffold now down, I'm hoping it will remain in the simpler version seen above. There's nothing inherently cheap looking about paint - context is everything.  Nash and Cubitt put up acres of painted stucco buildings in London where they would have used stone if they could have afforded it, as the architects of Georgian Bath and E...

RFAC 2.0 in 2017?

Image
Older readers may remember the Royal Fine Art Commission or RFAC, the architecture quango which was abolished and replaced by CABE in 1999.  Could it now be on the way back? The patrician ethos of the Commission, under its Chairman Lord St John of Fawsley, didn't find favour with the Cool Britannia mindset of Tony Blair's New Labour administration elected in 1997. But what goes around comes around, and so when the coalition government arrived in 2010, CABE, probably now in turn seen as a Labour oriented outfit, lost its government funding and was nearly killed off in the over-hasty 'bonfire of the quangos'. A body called the Royal Fine Art Commission Trust has however carried on quietly since 1999.  For a few years it ran an annual architecture award, as it had when the RFAC was extant - then after the death of Lord St John in 2012, things went quiet - but it has recently been upping its profile, perhaps considering that the circumstances are right for a re-founding of ...

London's new Design Museum

Image
London's new Design Museum, newly open to the public, is a bit of a curate's egg, to say the least. The Grade II* listed former Commonwealth Institute building, converted by John Pawson to house the new museum, now sits behind two new blocks of flats designed by OMA, which have helped fund the project. The good bits first.  As so often, one shouldn't overlook, before moving on to the detail, what an excellent thing it is that the project has happened at all; that the Commonwealth Institute building has been rescued from redundancy (and possible demolition - remember Culture Secretary Tessa Jowell's dodgy scheme ten years ago to get a special law passed to allow this?); that the project was put in the hands of two first rate architects, OMA and John Pawson (not necessarily the right architects for the task at hand, but never mind), and has been executed to a high standard; and that the importance of design to a country trying to reinvigorate manufacturing industry gets s...

Architects' Bake Off - Biscuit or Blancmange?

Image
The scheme for the 'Olympicopolis' project in the Olympic Park, by Allies and Morrison and others, was - along with the continuing saga of the Garden Bridge - a top architectural story of the summer silly season, when the scheme for a new cultural quarter was publicly criticised by Peter Cook and others, basically on the grounds that it is boring. Rowan Moore's piece in the Observer, well argued as ever, described the spat as 'biscuit vs blancmange' - Cook having characterized the peddlers of the bricky New London Vernacular architecture as the 'biscuit boys'. This was all argued out in similar terms over a decade ago, in the New Labour heyday of the lottery funded wow-factor 'icon' - the apotheosis of the debate in those days being Graham Morrison's memorable  talk  at the Royal Academy in 2004, with icon projects such as Will Alsop's Liverpool 'Fourth Grace' in the firing line. Once upon a time it was obvious which were the importan...

Planning (in) the digitised future

One of the suggestions made by the Skyline Campaign is that there should be better, and publicly accessible, digitised modelling of project proposals.  I don't agree with a lot of they say about tall buildings, but I do agree with this.   Citizens should be able to find out for themselves what is being put forward, and the technology exists for them to be able to see images of what it would look like from a viewpoint they are interested in.  If you can make a film like Gravity, then you can certainly make a system like that without inventing any new technology. It wouldn't be cheap, though; it raises tricky questions of open access to data; and it also makes you think about just how accessible such a system is likely to be for everyone, as opposed to  IT literate bien-pensants.  Here is a piece on this subject that I wrote for the RIBA Smart Cities programme: If you were excited by the digital world created in Alfonso Cuaron’s Gravity, then looking up a planning...

Undershaft

My commentary on Eric Parry's Undershaft project for a new City of London office tower, from last week's AJ :  Eric Parry’s design is a good and pleasingly modest proposal for the new peak of the City’s ‘Eastern cluster’ of towers.  Recent skyscraper building in central London has seen a rather attention-seeking crowd of starchitect designs accumulating within the jumbled medieval street layout – curvy in the case of Foster and Viñoly, angular for Rogers and Piano.  In its contingent messiness, it is a very London cluster, in spite of this international provenance, which contrasts with the calm, orthogonal approach to tall buildings raised on a north American-style masterplan grid at Canary Wharf.    Parry has matured into an acknowledged master of the high end, contextual city building.   Here, this approach is taken to new heights, but in its response to its surroundings, it exhibits the same thoughtfulness at seventy storeys as seen at a tenth that heigh...

How to get through planning: a quick introduction for the busy client

Image
Here is a piece, directed at construction clients, that I did for this new RIBA publication, available now here . The planning system – faites vos jeux Everyone knows that we have a planning system – but it is by no means self-evident what it is really for .  In its origins in the first half of the twentieth century, at a time of unregulated growth, it was devised principally to address serious concerns to do with public health and nuisance – for example, so that people did not have to live next door to a glue factory. But in less than 100 years, mission creep has set in, and we now have a very complex system that can control – and in fact micro-manage – almost every aspect of building activity.  Control of land use is still at the heart of the system, even though your neighbour who wants to set up a business is more likely to be using a laptop than boiling up glue – but the system now concerns itself with every conceivable detail of amenity and environmental protection. ...

The post-war listing lottery

Image
The listing of post-war buildings is a tricky business, and although everyone involved has to maintain that the process is entirely objective, in fact there is an element of arbitrariness to what ends up listed and what does not. The group of post-war commercial buildings that were listed recently, for example, was a pretty good set of choices in my view; but I or any other architect or architectural historian making the final cut from the published long list would inevitably have come up with a slightly different set. The closer one is to the present, the less there is likely to be a settled view or consensus concerning what is worth keeping. It's true for almost anything. Robert McCrum in Sunday’s Observer , reflecting on his choices for the 100 best novels in English, wrote that 'these novels span about three centuries, roughly 1700 to 2000. Compiling a list for the first 100 years was relatively straightforward, from 1800 to 1900 progressively more difficult, and from 190...

Is conservation for the haves?

A tweet from Edwin Heathcote today... Economist offices in St James protected.  Robin Hood Gardens social housing condemned. Class system enshrined in architectural protection... As it happens he's quite wrong about this case, in my view, since the Economist offices were worth listing, and Robin Hood Gardens isn't - but the general point is worth exploring. Many years ago, helping to mark some geography homework, I found that in answer to the question 'what is a conservation area', one child had answered 'a conservation area is where conservatives live'. I had to give this a tick, unsure whether they were mickey-taker or dimwit. There is a statutory duty to 'preserve' or 'enhance' listed buildings, and conservation areas and their settings, and local authorities pay correspondingly greater attention to these parts of the built environment, with dedicated staff, considerable time devoted to conservation area appraisals, and so on.  We can be fairl...

New London housing - design by regulation

Image
A 'new normal' is emerging for the design of dense urban housing in major projects in London - more as a consequence of following the rules than as a brainchild of any creative mind. That state of affairs is not novel or unusual - it is how many building types emerge.  Much of the way that buildings are shaped has been determined by regulation rather than design intent, ever since there were regulations. Examples include the New York 'set-back style' for tall buildings - a consequence of that city's Zoning Ordinance of 1916; and London's interwar mansion blocks, many of which are 8-10 storeys high simply because of the height limit imposed at that time for reasons of fire safety, with developers 'maxing out' within the rules no less than they do today. The building type that is emerging in London is a free standing apartment building of eight flats per floor, with a linear plan of four flats each side, with the block's long axis north-south.  These c...

A fight in Red Lion Square - and the origins of town planning

Image
Red Lion Square in Holborn is not one of London's best known or most attractive squares, but it is one of the oldest in its origins.  It was laid out in the 1680s by the remarkable Nicholas Barbon, a dodgy-sounding character who was a doctor, developer, economist and one of the inventors of fire insurance. According to the London Encyclopedia, when the square was being laid out by Barbon's men 'the lawyers of Grays Inn objected to losing their rural vistas and there were pitched battles when 100 or so of them went to beat up the workmen; but, led by Barbon in person, the workmen won.' It's not hard to work out what must have happened next. The lawyers retreated to the safety of their Grays Inn quad to lick their wounds and consider how they could learn - and perhaps profit - from the experience. The answer: some sort of legal framework for controlling development, whereby disputes of this kind could be settled by brain rather than brawn, with the double benefit of f...

£3bn to refurbish Parliament - is it worth it?

Image
The Houses of Parliament are long overdue for a major refurbishment.  Speaker John Bercow has recently warned of the dangers of any more procrastination - everyone agrees that there is a need for action. This is a headache for Parliament, rather than the government, but that is not a distinction that will be recognised in what is bound to be a fuss over the cost. Plans are in hand.  The present estimate is that it will cost £3bn.  Is it right to spend that much money on it - and is that the right amount of money? As you head across Westminster Bridge from the Lambeth side, you can see Barry and Pugin's Palace of Westminster on the left, and Hopkins and Partners Portcullis House on the right.  The latter, housing parliamentary offices and meeting rooms, was opened in 2001 amid controversy about the fact that the building cost £235m, and that weeping figs had been rented for the atrium at vast expense, etc etc. Portcullis House looked like a big and ambitious project;...

London's main roads can accommodate growth and make our city more like itself

Image
London's population, according to the Office for National Statistics, is projected to grow by 13% - over a million people - between 2012 and 2022.  This means there is a need for more of every type of building - offices, factories, schools and hospitals - as well as the homes that are the main subject of discussion when growth is discussed. There is plenty of room within Greater London to accommodate this growth, and that is what the London Plan proposes to do.  But it's not easy to reconcile this pressing need with the tendency of local authority planning committees to resist it in their decision making.  It seems unlikely that if asked, committee members would support people being accommodated in sheds in the back gardens of TfL's zones 4 to 6, but that is what happens at present - out of sight, out of mind, perhaps. London is not like New York (hellzapoppin, at least in Manhattan) or Paris (homogeneous, at least until you get out to the banlieues).  Its growth pro...

Finsbury Health Centre - not off the critical list yet

Image
The Twentieth Century's Society's small exhibition at the Royal Academy, 100 Buildings 100 Years, (on until 1 February 2015) includes Lubetkin and Tecton's Finsbury Health Centre to represent 1938. Listed  at Grade 1 and one of the most important modernist buildings in the UK, it has had a troubled recent history, and is on English Heritage's Buildings at Risk register. Most of the other buildings in the exhibition are illustrated with a photograph, either historic or recent, but this one was shown with a computer-generated image credited to Avanti Architects, who have worked on the restoration of the building over the years, and whose former director John Allan, author of the definitive monograph on Lubetkin, has been instrumental in the campaign to save it. If you go and look at the real thing you can see why they didn't use a current photograph.  Some aspects of the present state of the building would have been a depressing sight in what was generally an upliftin...

Ciao Biennale di Venezia 2014

Image
The Biennale - Venice's international architecture festival, which takes place every two years - ends this weekend after five months in situ. As trips to the Mediterranean coast go, for London architects, MIPIM (where architecture is a sideshow to the world of commercial property) might get you more work - but the Biennale offers a lot more inspiration and food for thought.  Quite apart from the relative merits of Venice and Cannes as places to visit. This year's Biennale - the best I have been to - was directed by Rem Koolhaas under the rubric 'Fundamentals'.  The Central Pavilion in the Giardini was divided up according to the 'Elements of Architecture' - subject headings related to elements or components of which buildings are made - stairs, facades, roofs and so on. Unfairly satirised as 'a bit like being at B&Q', what each of the different sections offered - admittedly in a slightly random way, since each was curated by a different group - was c...

Thiepval and Vimy Ridge

Image
Lutyens’ Memorial to the Missing of the Somme at Thiepval in France is one of the great works of interwar British architecture, and along with other sites such as the Menin Gate at Ypres (by the less highly regarded Blomfield, but here as good as Lutyens) and Herbert Baker’s Tyne Cot cemetery, makes a tour of the Great War battlefields of France and Belgium a worthwhile architectural pilgrimage, whatever other reasons one might have to visit.  The architect Adolf Loos claimed that 'Only a very small part of architecture belongs to art: the tomb and the monument. Everything else that fulfils a function is to be excluded from the domain of art.'   Loos was an interesting architect and writer but I suspect Lutyens, a man of fewer public words, was smarter.  At first glance one might think of Thiepval, a sort of fractal version of a triumphal arch, as an example of what Loos meant.  But when one sees the extent of the panels with the names of the 72,000 missing dead reco...

London's skyline debate - lessons from New York

Image
A trip to New York last month to meet fellow professionals was a fascinating chance to find out about attitudes to tall buildings in their spiritual home.  What was surprising, perhaps, was the extent to which most of the questions raised by tall buildings in London are also debated in similar terms over there (as are other questions such as how to provide 'affordable' housing for the less well off; and how to provide affordable housing, not in quotation marks, for middle income groups). NY's Muncipal Arts Society's   Accidental Skyline   report concerns the effects of a wave of very slender, very tall new towers under construction and planned, mostly near Central Park, which will change the views from the park dramatically, and, the report suggests, overshadow it unacceptably.  Generally these new towers are as built 'as of right', the planning parameters - including the transfer of developable area from one site to another to allow ever taller and thinner towe...